Артикул: rx8122
Бренд: Bosch Rexroth
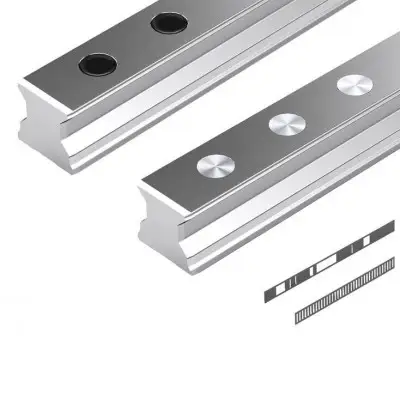
| Параметр | Значение |
|---|---|
| Инкрементальная шкала, высокоточное деление | 1 000 |
| Направляющий рельс с защитной лентой и защитными крышками | 5 Н |
| Указывайте положения с шагом | 1 мм |
| Пример: Типоразмер | 20 |
| R1 = | 155 мм |
| Rn = длина рельса | 63 мм |
| X Y X Y | 35 205 |
| Размеры 1) Стальные заглушки Размеры Типоразмер | 35 45 |
| A2 мм | 34 45 |
| D мм | 15 20 |
| D1 мм | 17.55 22.55 |
| D2 мм | 18 23 |
| H2 мм | 30.8 38.8 |
| Lmin мм | 270 310 |
Для монтажа сверху: - поставляется с пластиковыми заглушками монтажных отверстий - для стальных заглушек монтажных отверстий (не входят в комплект, заказываются отдельно) Со встроенной шкалой Описание продукта Описание продукта Технические данные Направляющий рельс Инкрементальная шкала и абсолютная кодовая лента интегрированы в направляющий рельс для измерительной системы. Таким образом, все настроечные работы выполнены на заводе до отгрузки. Пользователь не несёт дополнительных затрат на монтаж измерительной системы. Кроме того, система не занимает дополнительное пространство. Использование совместно с зажимными или тормозными элементами запрещено. Шкала Так называемые шкалы (1/2) интегрированы в направляющий рельс. Они состоят из стальной сетчатой ленты. Инкрементальная шкала (1): При сканировании шкала выдаёт только возрастающие или убывающие числовые значения (инкрементальные сигналы). Точность шкалы определяется классом точности. Абсолютная кодовая лента (2) Абсолютная кодовая лента предоставляет информацию об абсолютном положении при включении системы. Защита шкалы Крышка (3) (лента из нержавеющей стали) защищает шкалу (1/2) от загрязнения. Лента из нержавеющей стали соединена с рельсом лазерной сваркой. Это обеспечивает степень защиты IP67. 1 мкм 2 Абсолютная кодовая лента 3 Крышка Монтаж направляющего рельса и закрытие крепёжных винтов Направляющий рельс монтируется сверху. Монтажные отверстия могут быть закрыты защитной лентой (4) или заглушками монтажных отверстий (5). 4 аправляющий рельс с пластиковыми или стальными заглушками монтажных отверстий Одиночная абсолютная референтная метка направляющего рельса Одиночная абсолютная референтная метка представляет собой отверстие, выполненное в направляющем рельсе на стороне, противоположной шкале. Оно закрыто латунным штифтом для защиты от загрязнения и повреждений. Датчик должен пройти мимо этой референтной метки для определения положения. В направляющем рельсе может быть выполнено до 5 одиночных референтных меток (R1 .. R5) (укажите требуемые положения при заказе). Минимальное расстояние между двумя референтными метками составляет 10 мм. IMS-I Допустимые положения одиночных референтных меток (7 Кодирование, признак: R1 .. R5) В связи с механическими граничными условиями положения референтных меток следует выбирать, как указано на чертеже ниже. Референтные метки не должны располагаться в зонах X и Y. Другими словами, задайте положения для R1 … R5 так, чтобы они были >X и >Y. . : , , с защитной лентой и защитными торцевыми крышками (AB). Между одиночными референтными метками должно быть минимальное расстояние 10 мм Типоразмер Размеры (мм) Исполнение AB (R1805.6..) Исполнение AK (R1805.5..) 62 185 42 45 242 62 222 42 55 279 62 258 42 55 65 53 63 24 26 27.55 29.55 28 30 47.55 57.85 350 420 Lmax мм
Бесплатная доставка по РФ при заказе от 50 000 р.
Компания ООО «Индатэк» работает с юридическими лицами по всей территории России. Каждый день мы осуществляем доставку заказов от Калининграда до Владивостока. Вместе с отгруженным товаром, клиент получает бухгалтерские и гарантийные документы на 12 месяцев. По желанию, вы можете продлить срок гарантии.
При заказе от 50000 руб.
Цены указаны с НДС
И постгарантийное обслуживание