Артикул: rx8128
Бренд: Bosch Rexroth
Определение точностных характеристик. Обзор интерфейсов. Температурное поведение
| Параметр | Значение |
|---|---|
| Удар | 500 м/с² |
| Вибрация | 100 м/с² |
| Гц) 1,5 мм (пик-пик) (10–57 Гц) EN | 60068-2 |
| Степень защиты IP67 EN | 60529, |
| ЭМС EN | 61326-1 |
| EN 61000-6-2 / EN | 61000-6 |
Шариковые направляющие Роликовые направляющие. Параметр Шариковые направляющие Роликовые направляющие Примечание. Макс. скорость перемещения 5 м/с 4 м/с. Ускорение amax. 150 м/с². 500 м/с² /11 мс EN -27. (57–200 60068-2-6. испытано с СОЖ Curtis S90. -3. Маркировка CE Соответствует RoHS да
UL да.
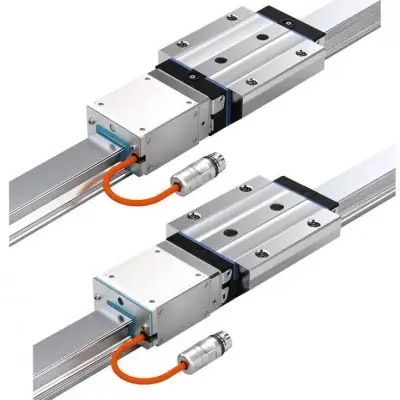
Точность измерения длины. Точность измерения длины в основном определяется:. шагом инкрементальной шкалы. сканированием и обработкой сигнала в сканере. Различают отклонения положения на относительно длинных участках перемещения, например, по всей длине направляющей, и отклонения положения в пределах одного периода деления. Отклонения положения в одной и той же позиции. Повторяемость — это максимальное отклонение положения, которое может возникнуть при многократном подъезде к одной и той же позиции с обоих направлений движения. В любой точке измерения это значение составляет менее ±0,25 мкм. Отклонения положения в пределах периода деления. Отклонения положения в пределах периода деления шкалы (1000 мкм) определяются периодом сигнала измерительного прибора, а также качеством деления и его сканирования. В любой точке измерения они составляют менее ±0,75 мкм (≙ 0,75‰ периода деления). Это имеет решающее значение для точности позиционирования, а также для регулирования скорости при медленных равномерных перемещениях оси и, следовательно, для качества поверхности и качества обработки. Отклонение положения (мкм) в пределах периода деления. 1) Отклонение положения (мкм). 2) Измеренное расстояние (мкм). Отклонения положения на длине измерения. Точность шкалы в направляющей задаётся классами точности, которые определяются следующим образом:. Экстремальные значения ±E измерительных кривых для любого участка измеряемого перемещения длиной не более 1 м находятся в пределах максимального отклонения ±A (при 20°C). Отклонение A зависит от длины направляющей (см. рис.). Экстремальные значения ±E определяются при окончательном контроле и указываются в протоколе измерений. Линейное отклонение шага документируется в прилагаемом протоколе измерений направляющей. Отклонение шага может быть скомпенсировано вместе с тепловым линейным расширением (см. раздел «Температурное поведение») в системе управления приводом. Класс точности шкалы. 1) Максимальное отклонение A (±мкм/м). 2) Длина направляющей (мм). 3) Класс точности 5 мкм. 4) Класс точности 3 мкм. Пример: Измерительные кривые направляющей IMS. 1) Отклонение (мкм). 2) Измеренное перемещение (мм). Системная точность (IMS-I / IMS-A). Шкала Сканер Точность интерполяции (мкм) Повторяемость (мкм). Класс точности 3 мкм ±0,75 ±0,25. Класс точности 5 мкм ±0,75 ±0,25. Точное значение точности шкалы указано в прилагаемом протоколе измерений. Для определения точности системы необходимо учитывать классы точности шкалы, точность интерполяции
Бесплатная доставка по РФ при заказе от 50 000 р.
Компания ООО «Индатэк» работает с юридическими лицами по всей территории России. Каждый день мы осуществляем доставку заказов от Калининграда до Владивостока. Вместе с отгруженным товаром, клиент получает бухгалтерские и гарантийные документы на 12 месяцев. По желанию, вы можете продлить срок гарантии.
При заказе от 50000 руб.
Цены указаны с НДС
И постгарантийное обслуживание