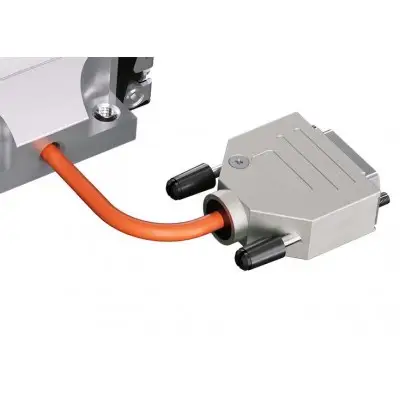
Артикул: rx8384
Бренд: Bosch Rexroth
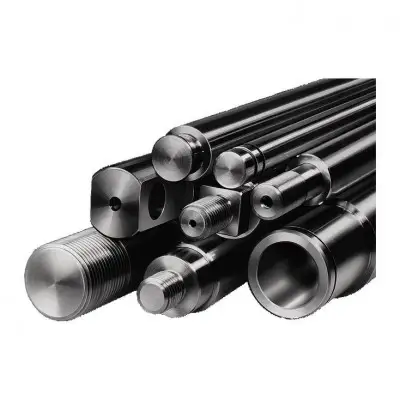
Оптимальная защита поверхности вала от коррозии по наружному диаметру
Оптимальная защита поверхности вала от коррозии по наружному диаметру. Наружный диаметр цельного вала покрыт твердым хромовым напылением.
| Параметр | Значение |
|---|---|
| Ra мкм | 0,32 1 |
| Наименьшее возможное значение составляет | 40 мкм |
| Прямолинейность измеряется в соответствии с ISO | 13012. |
| Измерение прямолинейности в соответствии с ISO | 13012 |
| При вращении вала на | 360° |
| В зависимости от диаметра вала глубина закалки составляет от | 0,4 |
| Технические данные Ød, мм | 12 16 |
| L 1), мм | 75 |
| Длина после фрезерования, мм | 6100 |
| Lmax 2) мм | 5350 6350 |
| Твёрдость 3) не менее | 60 |
| HRC (около | 700 |
| HV) Номер материала | 1.1213 |
| Глубина закалки (не менее) мм | 0,6 0,9 |
| Опция: хромирование (толщиной около | 10 мкм |
Точность размеров и зоны допуска. Диаметры прецизионных стальных валов поставляются в зонах допуска h6 и h7. В приведенной ниже таблице представлена информация о точности размеров. Допуски по диаметру отжигаемых валов незначительно отличаются от указанной зоны допуска. Ød, мм 20 25 30 40 50 80 Класс допуска h6 h7 h6 h7 h6 h7 h6 h7 h6 h7 h6 h7 h6 h7 h6 h7 h6 h7 Допуск по диаметру, мкм 0–11 0–18 0–11 0–18 0–13 0–21 0–13 0–21 0 - 13 0–21 0–16 0–25 0–16 0–25 0–19 0–30 0 - 19 0 - 30 t1 мкм 5 8 5 8 6 9 6 9 6 9 7 11 7 11 8 13 8 13 t2 1) мкм 8 11 8 11 9 13 9 13 9 13 11 16 11 16 13 19 13 19 t3 2) мкм/м 100 ) Измерения при различиях в диаметре 2) для длин менее 1 м. Точки измерения равномерно распределены между опорными точками и участками вала, выступающими за их пределы. Соответственно, для длинных тонких валов используется больше опор. прямизна равна половине показания калибра. Измерение округлости На чертеже показана округлость необработанного вала по сравнению с прецизионным стальным валом. a) Необработанный вал b) Прецизионный вал Твёрдость вала Внешняя зона вала подвергается индукционной закалке. до 2,4 мм. Линейная и поперечная твердость поверхности, а также глубина закалки отличаются высокой стабильностью. Это обеспечивает высокую стабильность размеров и длительный срок службы. На соседнем рисунке показаны поперечное и продольное сечения закаленного и отполированного прецизионного стального вала. Зона закаленной поверхности выделена с помощью травления щелочью. 12 16 20 25 30 40 50 60 80 6850 60 1,5 2,2 м кг/м 0,88 1,57 2,45 3,83 5,51 9,8 15,32 22,05 39,21 1) В отношении геометрии и твёрдости 2) Для большей общей длины секции соединяются. Линейные втулки можно просто натянуть на соединения. 3) ), около 1000 HV Легенда Символ Описание Единица измерения Ød Диаметр вала мм L Длина мм Lmax Максимальная длина мм m Масса кг/м t1 Допуск на округлость мкм t2 Цилиндричность мкм t3 Прямолинейность мкм/м Ra Шероховатость поверхности мкм Технические данные Информация для проектирования Обработка вала Снятие фаски При использовании в качестве круглых направляющих для линейных втулок торцы стальных валов должны быть сняты фаски, чтобы не повредить шарикодержатели/уплотнительные кольца при напрессовывании линейных втулок на валы. На рисунке и в таблице приведены размеры фаски. Линейные втулки со скребковыми уплотнениями нельзя напрессовывать на валы
Бесплатная доставка по РФ при заказе от 50 000 р.
Компания ООО «Индатэк» работает с юридическими лицами по всей территории России. Каждый день мы осуществляем доставку заказов от Калининграда до Владивостока. Вместе с отгруженным товаром, клиент получает бухгалтерские и гарантийные документы на 12 месяцев. По желанию, вы можете продлить срок гарантии.
При заказе от 50000 руб.
Цены указаны с НДС
И постгарантийное обслуживание