Артикул: rx8386
Бренд: Bosch Rexroth
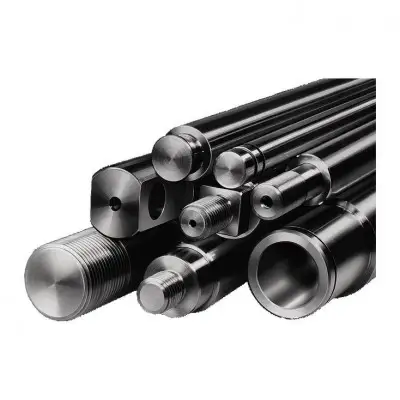
Для применений, где критичны коррозионная стойкость и чистота, например, в пищевой промышленности, производстве полупроводников и медицинском оборудовании
Правильный выбор для применений, где критичны коррозионная стойкость и чистота, например, в пищевой промышленности, производстве полупроводников и медицинском оборудовании. X 90 CrMoV 19 более устойчив к молочной кислоте, чем X 46 Cr 13.
| Параметр | Значение |
|---|---|
| Допуск диаметра мкм 0 | 8 0 |
| Ra мкм | 0.32. |
| Наименьшее возможное значение составляет | 40 мкм |
| Прямолинейность измеряется по ISO | 13012. |
| Измерение прямолинейности по ISO | 13012. |
| В зависимости от диаметра вала глубина закалки составляет от | 0,4 |
| L 1) мм | 75. |
| Мерная длина мм | 3600 6100. |
| Lмакс 2) мм | 3600 6100. |
| Материал № | 1.4034. |
Точность размеров и поля допусков. Диаметры прецизионных стальных валов поставляются в полях допусков h6 и h7. В прилагаемой таблице приведена информация о точности размеров. Допуск по диаметру отожжённых сечений вала незначительно отличается от указанного поля допуска. Ød мм 4 5 6 8 10 12 14 16 20 25 30 40 50 60 80. Класс допуска 1) h6 h7 h6 h7 h6 h7 h6 h7 h6 h7 h6 h7 h6 h7 h6 h7 h6 h7 h6 h7 h6 h7 h6 h7 h6 h7 h6 h7 h6 h7. - 12 0 - 8 0 - 12 0 - 8 0 - 12 0 - 9 0 - 15 0 - 9 0 - 15 0 - 11 0 - 18 0 - 11 0 - 18 0 - 11 0 - 18 0 - 13 0 - 21 0 - 13 0 - 21 0 - 13 0 - 21 0 - 16 0 - 25 0 - 16 0 - 25 0 - 19 0 - 30 0 - 19 0 - 30. t1 мкм 4 5 4 5 4 5 4 6 4 6 5 8 5 8 5 8 6 9 6 9 6 9 7 11 7 11 8 13 8 13. t2 2) мкм 5 8 5 8 5 8 6 9 6 9 8 11 8 11 8 11 9 13 9 13 9 13 11 16 11 16 13 19 13 19. t3 3) мкм/м 150 120 100. 1) Другие допуски по запросу. 2) Измерения при разнице диаметров. 3) для длины менее 1 м. Точки измерения равномерно распределены между опорными точками и выступающими за них участками вала. Для длинных тонких валов используется соответственно больше опор. Прямолинейность равна половине показания индикатора при повороте вала на 360°. Измерение круглости. На рисунке показана круглость необработанного вала по сравнению с прецизионным стальным валом. a) Необработанный вал. b) Прецизионный вал. Твёрдость вала. Наружная зона вала закалена индукционным методом. до 2,4 мм. Продольная и поперечная поверхностная твёрдость и глубина закалки высоко равномерны. Это обеспечивает высокую стабильность размеров и длительный срок службы. На прилагаемом рисунке показаны поперечное и продольное сечение закалённого и полированного прецизионного стального вала. Закалённая поверхностная зона выявлена травлением. Technische Daten. Ød мм 4 5 6 8 10 12 14 16 20 25 30 40 50 60 80. Твёрдость мин. 54 HRC. Глубина закалки (мин.) мм 0.4 0.6 0.9 1.5 2.2. m кг/м 0.1 0.15 0.22 0.39 0.61 0.88 1.2 1.57 2.45 3.83 5.51 9.8 15.32 22.05 39.21. 1) Относительно геометрии и твёрдости. 2) Секции соединяются для получения большей общей длины. Линейные втулки могут просто перекатываться через стыки. Обозначения. Символ Описание Единица. Ød Диаметр вала мм. L Длина мм. Lмакс Максимальная длина мм. m Масса кг/м. t1 Допуск круглости мкм. t2 Цилиндричность мкм. t3 Прямолинейность мкм/м. Ra Шероховатость поверхности
Бесплатная доставка по РФ при заказе от 50 000 р.
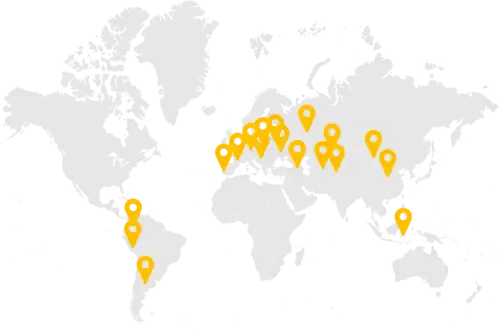
Компания ООО «Индатэк» работает с юридическими лицами по всей территории России. Каждый день мы осуществляем доставку заказов от Калининграда до Владивостока. Вместе с отгруженным товаром, клиент получает бухгалтерские и гарантийные документы на 12 месяцев. По желанию, вы можете продлить срок гарантии.
При заказе от 50000 руб.
Цены указаны с НДС
И постгарантийное обслуживание