Артикул: rx8389
Бренд: Bosch Rexroth
| Параметр | Значение |
|---|---|
| Ra мкм | 0.32. |
| Наименьшее возможное значение составляет | 40 мкм |
| Прямолинейность измеряется по ISO | 13012. |
| Измерение прямолинейности по ISO | 13012. |
| В зависимости от диаметра вала глубина закалки составляет от | 0,4 |
| Внутренний Ød мм | 3 4 |
| L 1) мм | 75. |
| Мерная длина мм | 1000 6100 |
| Lмакс мм | 1000 6100 |
| Материал № | 1.0601 1.0601 |
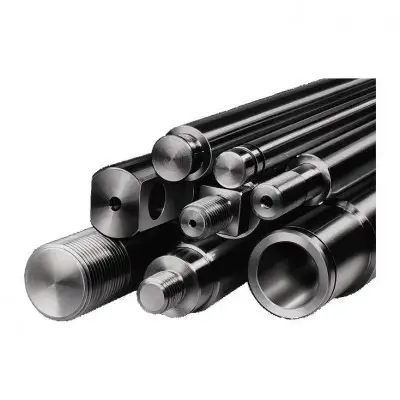
Точность размеров и поля допусков. Диаметры прецизионных стальных валов поставляются в полях допусков h6 и h7. В прилагаемой таблице приведена информация о точности размеров. Допуск по диаметру отожжённых сечений вала незначительно отличается от указанного поля допуска. Ød мм 8 10 12 16 20 25 30 40 50 60 80. Класс допуска h6 h7 h6 h7 h6 h7 h6 h7 h6 h7 h6 h7 h6 h7 h6 h7 h6 h7. t1 мкм 4 5 8 5 8 6 9 6 9 6 9 7 11 7 11 8 13 8 13. t2 1) мкм 6 8 11 8 11 9 13 9 13 9 13 11 16 11 16 13 19 13 19. t3 2) мкм/м 120 100. 1) Измерения при разнице диаметров. 2) для длины менее 1 м. Точки измерения равномерно распределены между опорными точками и выступающими за них участками вала. Для длинных тонких валов используется соответственно больше опор. Прямолинейность равна половине показания индикатора при повороте вала на 360°. Измерение круглости. На рисунке показана круглость необработанного вала по сравнению с прецизионным стальным валом. a) Необработанный вал. b) Прецизионный вал. Твёрдость вала. Наружная зона вала закалена индукционным методом. до 2,4 мм. Продольная и поперечная поверхностная твёрдость и глубина закалки высоко равномерны. Это обеспечивает высокую стабильность размеров и длительный срок службы. На прилагаемом рисунке показаны поперечное и продольное сечение закалённого и полированного прецизионного стального вала. Закалённая поверхностная зона выявлена травлением. Technische Daten. Ød мм 8 10 12 16 20 25 30 40 50 60 80. 8 14 19 26.5 29.6 36.5 57.4. 2000 6100. 2000 6100. Твёрдость мин. 60 HRC. . Глубина закалки (мин.) мм 0.4 0.6 0.9 1.5 2.2. m кг/м 0.34 0.51 0.79 1.18 1.25 2.63 3.3 5.5 9.95 13.89 19.02. 1) Относительно геометрии и твёрдости. Обозначения. Символ Описание Единица. Ød Диаметр вала мм. L Длина мм. Lмакс Максимальная длина мм. m Масса кг/м. t1 Допуск круглости мкм. t2 Цилиндричность мкм. t3 Прямолинейность мкм/м. Ra Шероховатость поверхности мкм. Технические данные
для проектирования. Обработка вала. Снятие фаски. При использовании в качестве круглых направляющих для линейных втулок концы стальных валов должны иметь фаску, чтобы сепараторы шариков и уплотнительные манжеты не повреждались при напрессовке линейных втулок на валы. На рисунке и в таблице показаны размеры фасок. Линейные втулки с уплотнительными манжетами нельзя напрессовывать через острые кромки вала (например, канавки под стопорные кольца), так как уплотнительные кромки будут повреждены. Диаметр вала мм 3 4 5 8 10 12 14 16 20 25 25 30 40 50 60 80. Длина фаски L1 мм 1 1,5 1,5 1,5 1,5 2 2 2 2 2 2 2 3 3 3 3. Механическая обработка. Закалённые и полированные стальные валы поставляются мерной длины. Они могут быть обрезаны по размеру и обработаны для получения:. Цапф. Внутренней и наружной резьбы. Цековок. Радиальных и осевых отверстий. Пазов. Прочее
Бесплатная доставка по РФ при заказе от 50 000 р.
Компания ООО «Индатэк» работает с юридическими лицами по всей территории России. Каждый день мы осуществляем доставку заказов от Калининграда до Владивостока. Вместе с отгруженным товаром, клиент получает бухгалтерские и гарантийные документы на 12 месяцев. По желанию, вы можете продлить срок гарантии.
При заказе от 50000 руб.
Цены указаны с НДС
И постгарантийное обслуживание